
<-- style PDP --> 4122 Concession 11 Road, Puslinch - Farm for sale for $1,849,999
  • for sale

4122 Concession 11 Road

Puslinch, Ontario, L0P 1J0 - Rural Puslinch East

$1,849,999

  • Neighbourhood

    Rural Puslinch East

  • Major Intersection

    Wellington Rd 36 and Concession Rd 11

  • Listed Since: 85 day(s)

  • Last update: 14 day(s) ago

Overview

  • Property Type

    Farm, Bungalow-Raised

  • Bedrooms

    5

  • Bathrooms

    2

  • Basement

    W/O + Development Potential

  • Kitchen

    2

  • Total Parking

    13 (3 null Garage)

  • Lot Size

    643.42x1819.77 (Feet)

  • Taxes

    $6,580.21 (2025)

  • Type

    Freehold

Property Description

Property description for 4122 Concession 11 Road, Puslinch

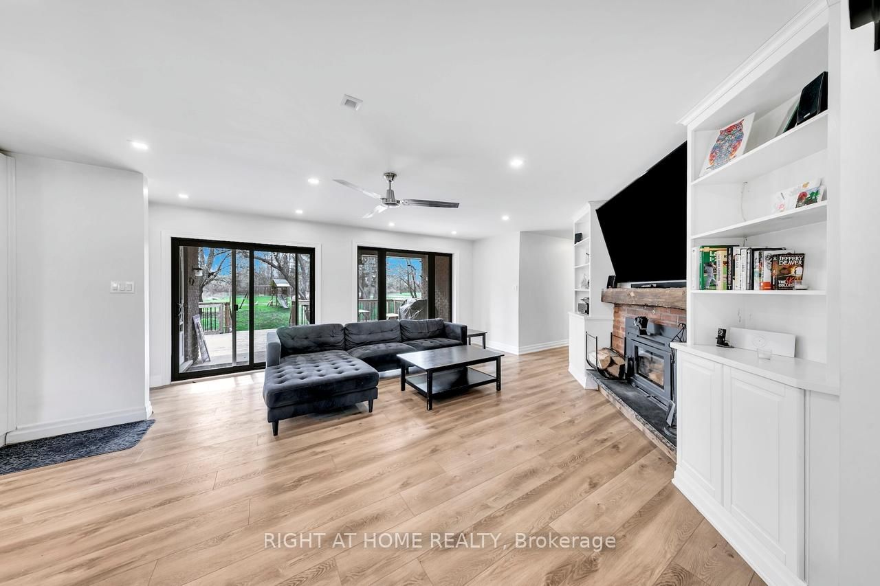
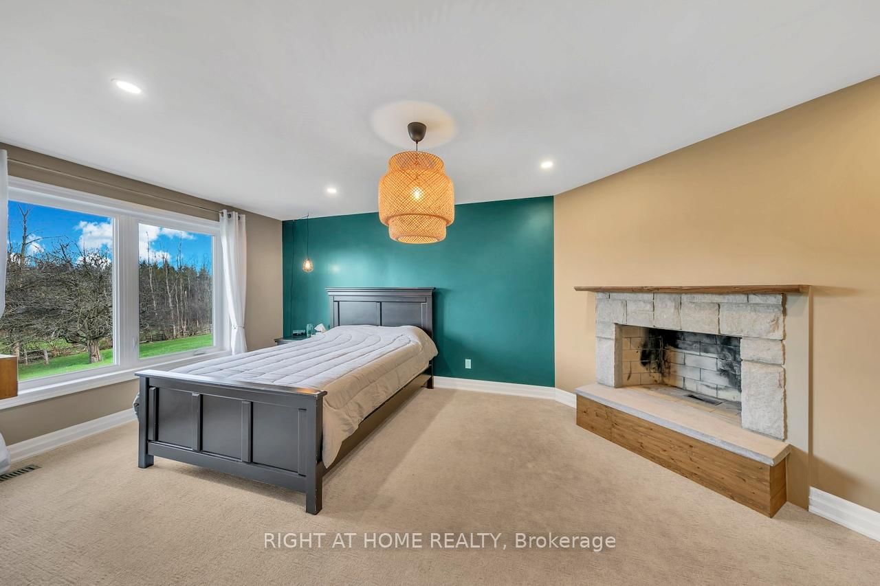
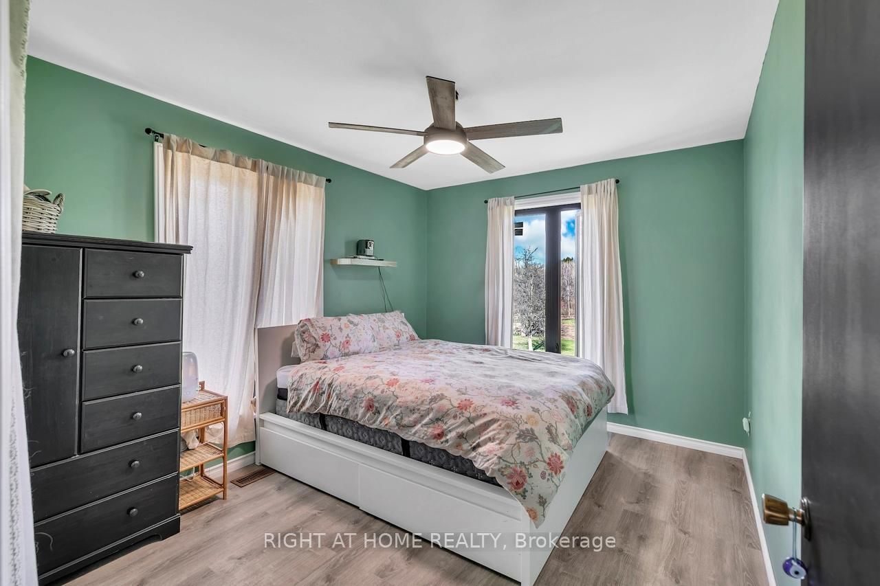
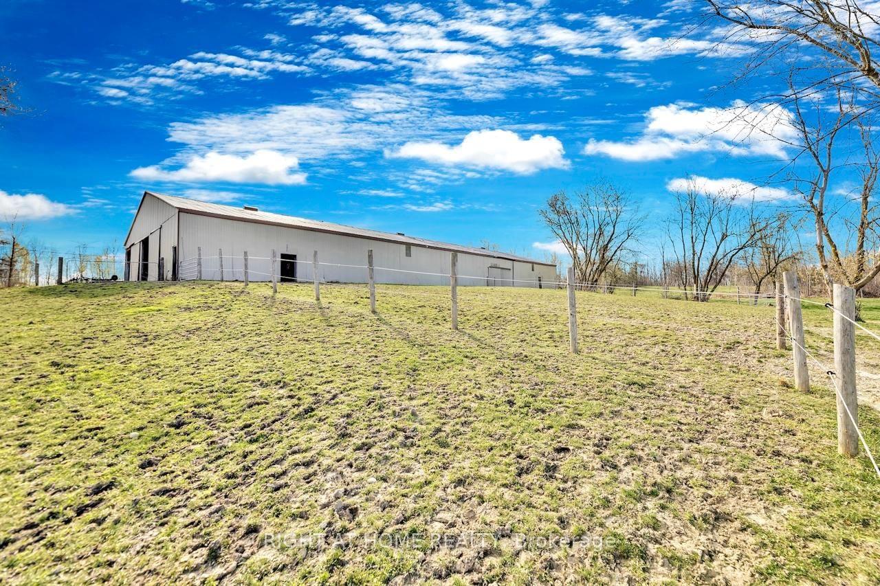
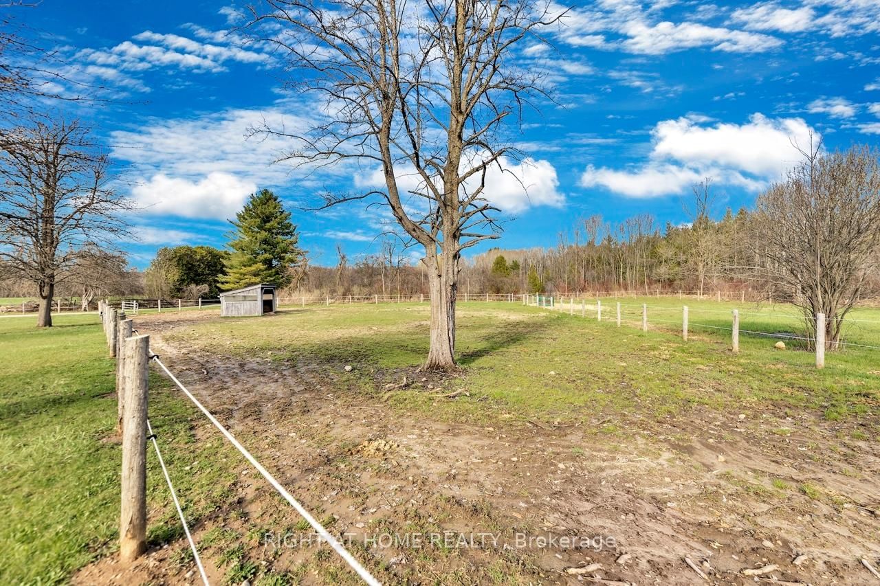
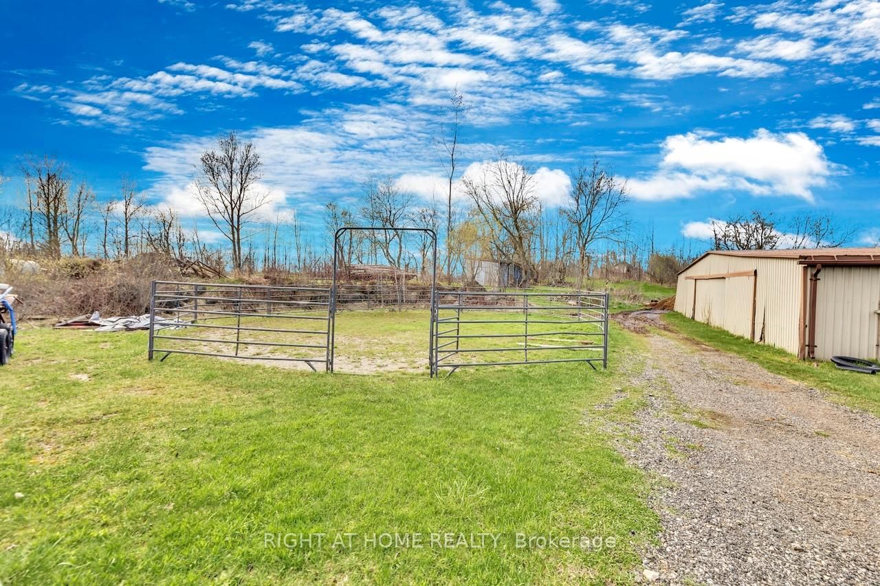
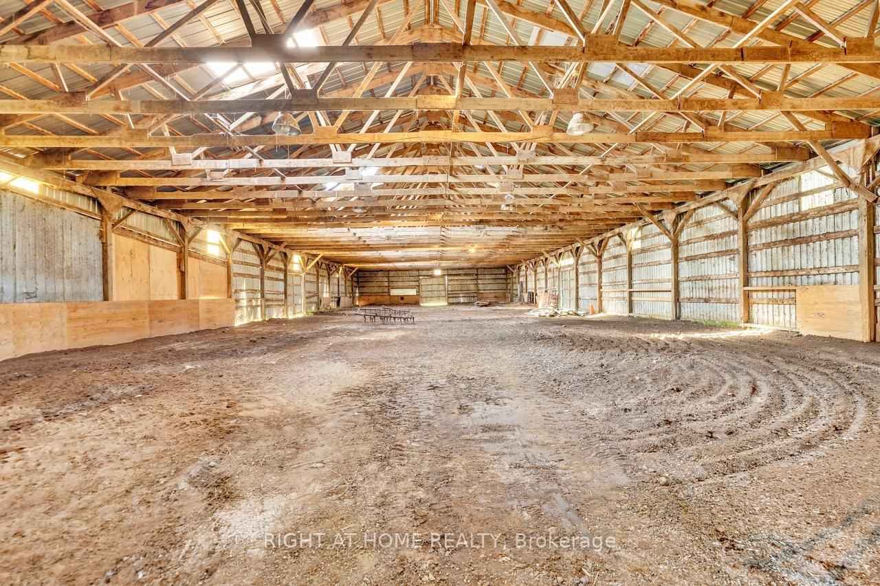
Welcome to this custom built raised bungalow farm property sitting on 21+ acres of lush pastures. Enjoy the scenery as you drive up the long and winding driveway which leads to the 3 car built in garage and ample parking areas for multiple cars/ trucks, recreational vehicles and working equipment. There are 6 outdoor paddocks, the outbuildings consist of a 60 x 60 ft barn, which attaches to the huge 60 x 140 ft indoor arena. The stable has 18 stalls, 2 run ins, and a water room with its own well. The home itself is split into two living spaces. The main suite has 3 bedrooms, 1 bath and a primary ensuite that's roughed in and ready for you to make it your own. The primary has its own wood burning fireplace and a large walk in closet. The beautifully renovated kitchen, dining, and living areas are all separate yet open for good flow from one area to the next. All areas have been recently renovated and have neutral, modern farmhouse decor throughout. The huge laundry/ mud room also has a convenient dog wash station (needs to be tiled). The in-law suite has 2 bedrooms, 1 bath, its own washer and dryer, open concept living, dining, with a gas fireplace, a large kitchen area with a breakfast counter, heat pump(both heat & AC) and separate entrance to the unit. Both units have their own private decks. The walk-out, unspoiled basement has huge potential for another suite or simply additional living space for the units above. Use your imagination to create the type of space that will benefit you most here. This property is perfect for equestrians, hobbyists, or multi-generational families wanting their own private space under the same roof. Boarding potential is available and can supplement your income. Amazing property with so much potential!!

Listed by RIGHT AT HOME REALTY

  • MLS #

    X13050554

  • Sq. Ft

    3000-3500

  • Sq. Ft. Source

    MLS

  • Lot Irregularities

    Y

  • Year Built

    Available Upon Request

  • Pool

    None

  • Drive

    n/a

  • Garage

    n/a

  • Total Parking

    13

  • Family Room

    N

  • Den

    N

  • Exterior

    Brick

  • Fireplace

    Y

  • Roof

    Asphalt Shingle

  • Foundation

    n/a

  • Elevator

    n/a

  • Water View

    n/a

  • Laundry Level

    Main

  • Heat

    Forced Air

  • A/C

    None, Wall Unit

  • Water

    Well

  • Water Supply

    n/a

  • Sewers

    Septic

  • Central Vac

    N

  • Kitchen

    8.22 x 5.42 ft Main level

    Vinyl Floor, Combined W/Dining, Centre Island

  • Dining

    8.22 x 5.42 ft Main level

    Vinyl Floor, Combined W/Kitchen, W/O To Garden

  • Living

    5.18 x 4.88 ft Main level

    Vinyl Floor, Fireplace Insert, B/I Bookcase

  • Primary

    6.8 x 3.47 ft Main level

    Broadloom, W/I Closet, Fireplace

  • 2nd Br

    3.69 x 3.41 ft Main level

    Broadloom, Window, Closet

  • 3rd Br

    3.08 x 2.47 ft Main level

    Broadloom, Window, Double Closet

  • Kitchen

    3.6 x 3.6 ft Main level

    Vinyl Floor, Open Concept, Breakfast Bar

  • Living

    7.01 x 3.87 ft Main level

    Vinyl Floor, Open Concept, Gas Fireplace

  • Dining

    7.01 x 3.87 ft Main level

    Vinyl Floor, Combined W/Living, Open Concept

  • 4th Br

    3.63 x 2.77 ft Main level

    Vinyl Floor, Closet, Window

  • 5th Br

    3.38 x 3.11 ft Main level

    Vinyl Floor, Window

  • MLS #

    X13050554

  • Sq. Ft

    3000-3500

  • Sq. Ft. Source

    MLS

  • Lot Irregularities

    Y

  • Year Built

    Available Upon Request

  • Pool

    None

  • Drive

    n/a

  • Garage

    n/a

  • Total Parking

    13

  • Family Room

    N

  • Den

    N

  • Exterior

    Brick

  • Fireplace

    Y

  • Roof

    Asphalt Shingle

  • Foundation

    n/a

  • Elevator

    n/a

  • Water View

    n/a

  • Laundry Level

    Main

  • Heat

    Forced Air

  • A/C

    None, Wall Unit

  • Water

    Well

  • Water Supply

    n/a

  • Sewers

    Septic

  • Central Vac

    N

  • Kitchen

    8.22 x 5.42 ft Main level

    Vinyl Floor, Combined W/Dining, Centre Island

  • Dining

    8.22 x 5.42 ft Main level

    Vinyl Floor, Combined W/Kitchen, W/O To Garden

  • Living

    5.18 x 4.88 ft Main level

    Vinyl Floor, Fireplace Insert, B/I Bookcase

  • Primary

    6.8 x 3.47 ft Main level

    Broadloom, W/I Closet, Fireplace

  • 2nd Br

    3.69 x 3.41 ft Main level

    Broadloom, Window, Closet

  • 3rd Br

    3.08 x 2.47 ft Main level

    Broadloom, Window, Double Closet

  • Kitchen

    3.6 x 3.6 ft Main level

    Vinyl Floor, Open Concept, Breakfast Bar

  • Living

    7.01 x 3.87 ft Main level

    Vinyl Floor, Open Concept, Gas Fireplace

  • Dining

    7.01 x 3.87 ft Main level

    Vinyl Floor, Combined W/Living, Open Concept

  • 4th Br

    3.63 x 2.77 ft Main level

    Vinyl Floor, Closet, Window

  • 5th Br

    3.38 x 3.11 ft Main level

    Vinyl Floor, Window

Thinking of Selling?

Find Out Your Home’s Value in Today’s Market!

No Email or Signup is required to view your home estimate.

estimate your home value

Contact Manoj Kukreja

Sales Representative,
Century 21 People’s Choice Realty Inc.,
Brokerage
(647) 576 - 2100

Manoj profile avatar

Inventory Graph

10 9 8 7 6 5 4 3 2 1 0 4 Months of inventory SELLER'S Market BALANCED Market BUYER'S Market

Mortgage Calculator

This data is for informational purposes only.

Mortgage Payment per month

Principal Amount

Interest

Total Payable

Amortization

Amortization

Closing Cost Calculator

This data is for informational purposes only.

Closing Cost Total for this property

Total Cash flow for purchasing this property

Down Payment(%)*
Additional information

Provincial Land Transfer Tax

Ontario Land Transfer Tax Rebate

Toronto Land Transfer Tax

Toronto Land Transfer Tax Rebate

PST on CMHC Insurance Premium

Lawyer Fees

$2,825

Government Registration Fee's

$164

Title Insurance

Closing Cost Total

Total Cash flow for purchasing this property

Provincial Land Transfer Tax

Ontario Land Transfer Tax Rebate

Toronto Land Transfer Tax

Toronto Land Transfer Tax Rebate

PST on CMHC Insurance Premium

Lawyer Fees

$2,825

Government Registarion Fee's

$164

Title Insurance

Down Payment(%)*

* A down payment of less than 20% is permitted only for first-time home buyers purchasing their principal residence. The minimum down payment required is 5% for the portion of the purchase price up to $500,000, and 10% for the portion between $500,000 and $1,500,000. For properties priced over $1,500,000, a minimum down payment of 20% is required.

Thinking of Selling?

Find Out Your Home’s Value in Today’s Market!

No Email or Signup is required to view your home estimate.

estimate your home value

Contact Manoj Kukreja

Sales Representative, Century 21 People’s Choice Realty Inc., Brokerage
(647) 576 - 2100

Manoj profile avatar

Recent Sold Listings in Rural Puslinch East, Puslinch

Popular Cities